by Jacob Mann | Jan 1, 2025
Indiana University Health (IUH) Medical Office Building Buildout AEC-ME’s scope of work included the design of mechanical, electrical, and plumbing systems associated with the build out of Indiana University Health Medical Office Building. The Saxony Suite...
by Jacob Mann | Jan 1, 2025
Astral at Franklin Senior Living AEC-ME’s scope of work included the mechanical, electrical, and plumbing design associated with the new senior living facility, Astral at Franklin. The 140,000 SQFT facility included housing units, administrative areas, reception,...
by Jacob Mann | Jan 1, 2025
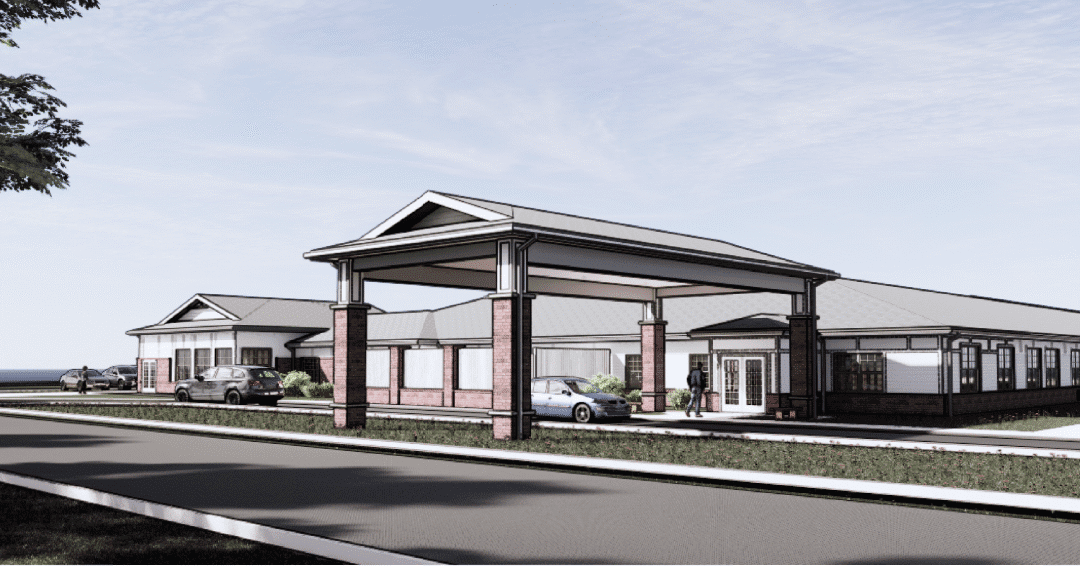
Trilogy Legacy Village Facilities AEC-ME is providing engineering designs for a new 21,000 SQFT single-story licensed memory care facility – Trilogy Legacy Villages. The facility will be on two locations, utilizing a single approved design. The facility includes...
by Jacob Mann | Jan 1, 2025
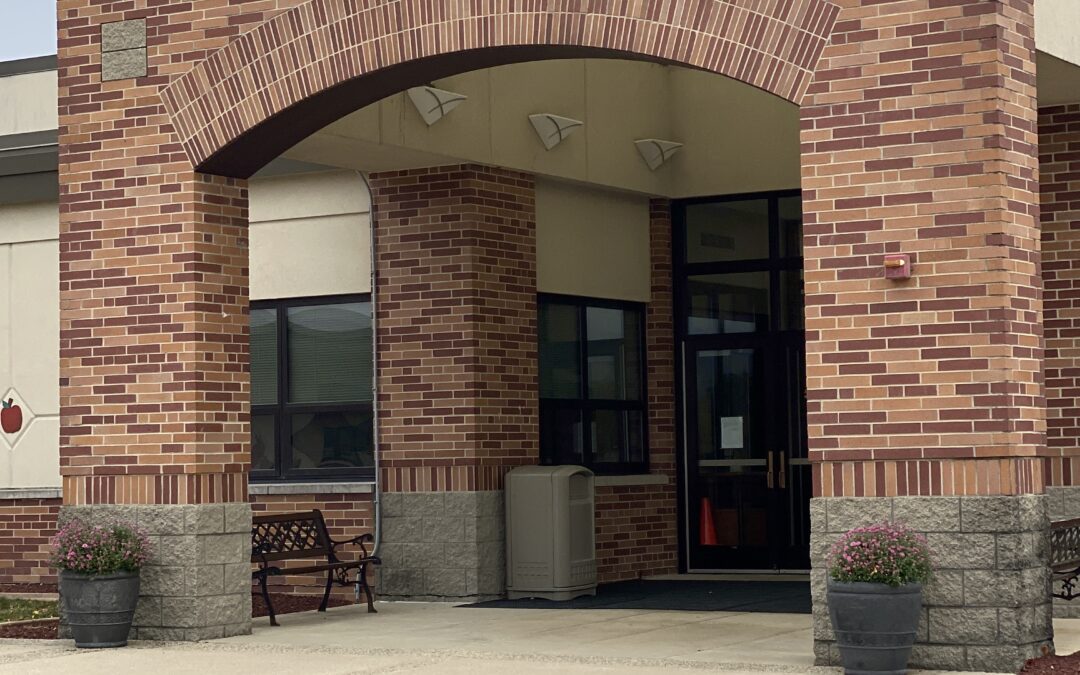
Elwood Community School Corporation – MEP Assessment AEC-ME collaborated with our architectural partner. We assessed the MEP/FP systems for several buildings within the Elwood Community School Corp. The buildings included the high school, an elementary school, the...
by Jacob Mann | Jan 1, 2025
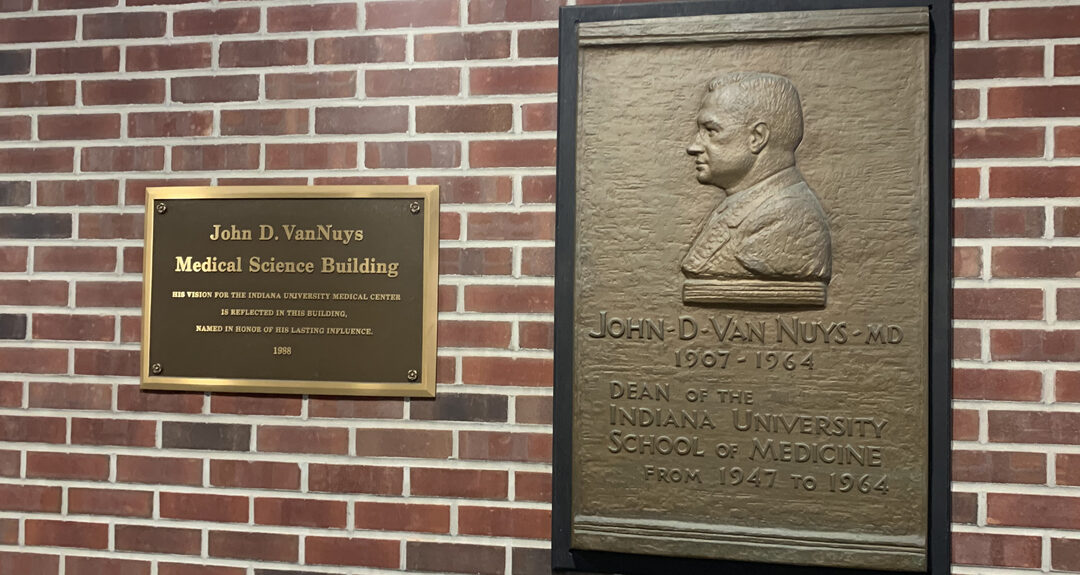
IU Indy - VanNuys Fire Alarm Replacement This AEC-ME project fully replaced the fire alarm system in IU Indy’s VanNuys Medscience building. The upgrade prepared the building for mass notification and connected it to a campus-wide fire alarm monitoring network....