by Jacob Mann | Jan 1, 2025
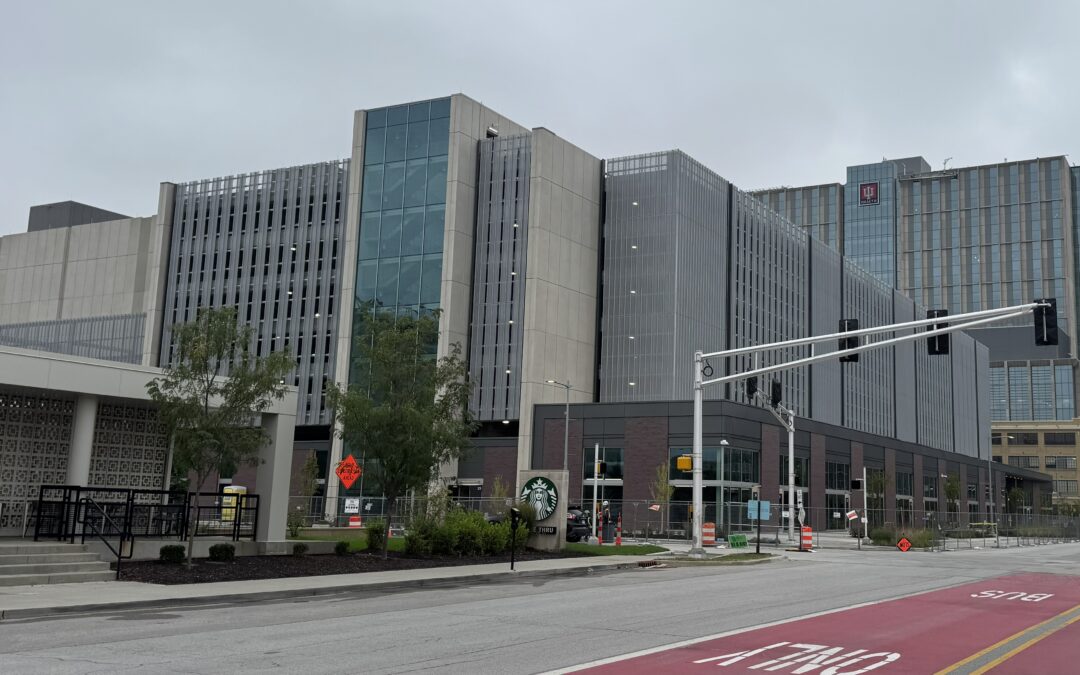
Indiana University Health (IUH) – South Support Building (SSB) A transformational project for IU Health & Methodist Campus. This new facility just south of Methodist encompasses all that goes into and out of the +/-2,000,000 SQFT new hospital. AEC-ME’s...
by Jacob Mann | Jan 1, 2025
Indiana University - Big 10 Network Modifications Indiana University and the Big Ten Network continue to refine their football operation. As part of this project, we worked with Indiana University staff to design additional power for broadcasting trucks, increasing...
by Jacob Mann | Jan 1, 2025
Weaver Popcorn Kitchen AEC-ME’s scope of work for this project included the design of mechanical, electrical, and plumbing systems associated with the buildout of Weaver’s (National Popcorn King) new kettle corn popping kitchen within the existing warehouse. The...
by Jacob Mann | Jan 1, 2025
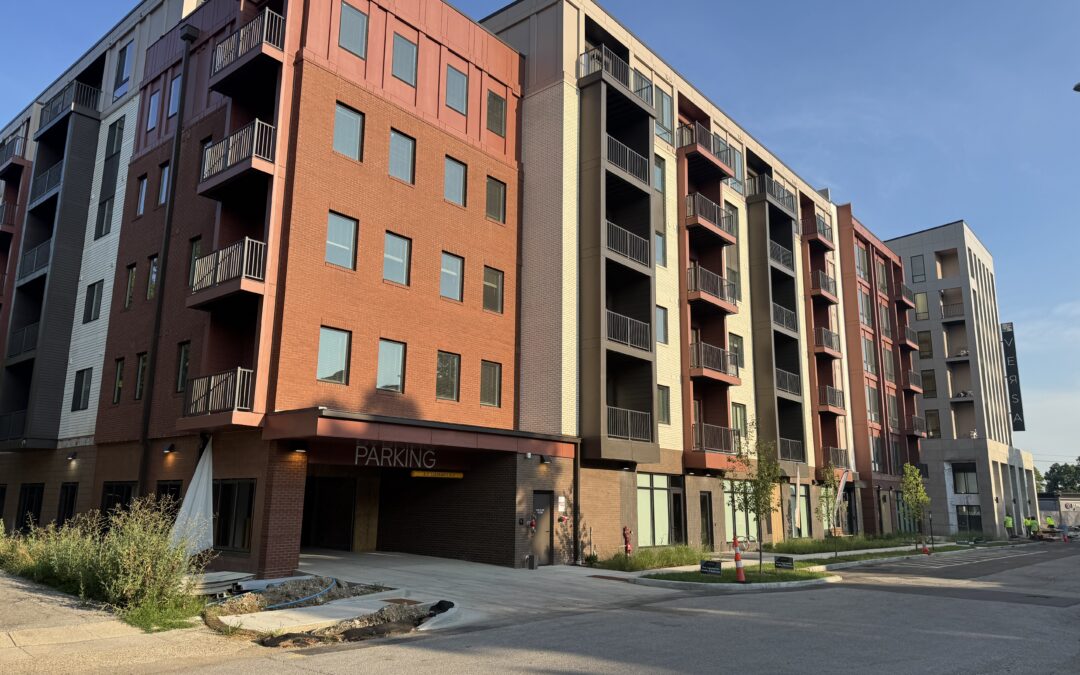
Broad Ripple Mix-Use Complex AEC-ME designed this large residential-retail mixed-use building to enhance housing in the historic Broad Ripple Neighborhood. The Broad Ripple Mixed Use Complex features 225 residential units, an enclosed parking garage, and retail space....
by Jacob Mann | Jan 1, 2025
Yorktown Assisted Living Assessment AEC-ME assessed the mechanical, electrical, and plumbing systems for the American Heritage Assisted Living Center three (3) buildings (approximately 12,000 SQFT each). The goal was to assess the existing 30 year old buildings and...