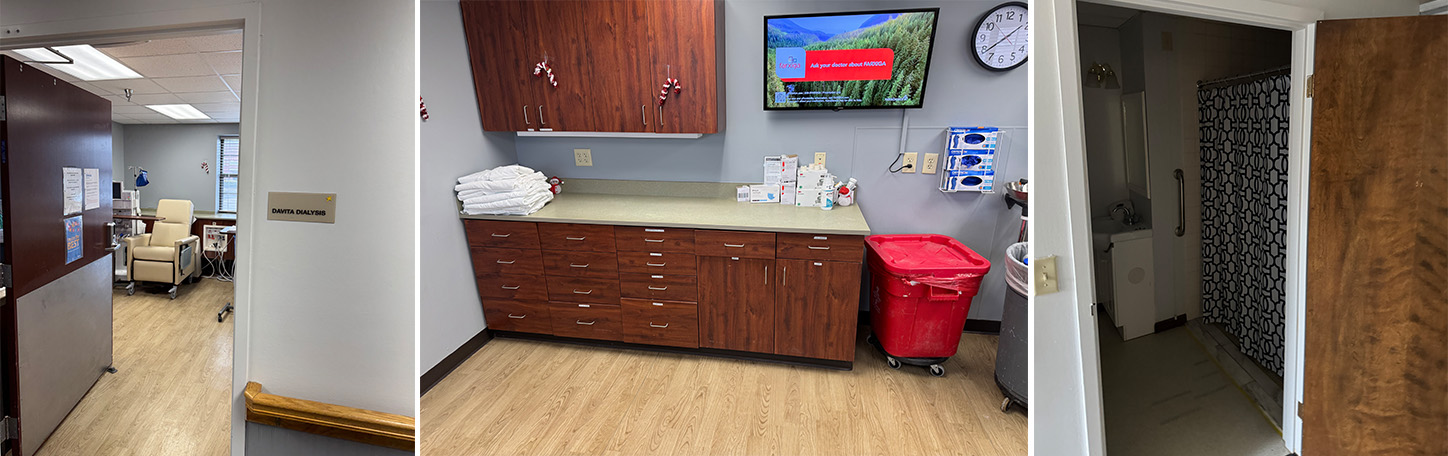
CarDon Skilled Nursing/Senior Living Facility Assessement and Renovation
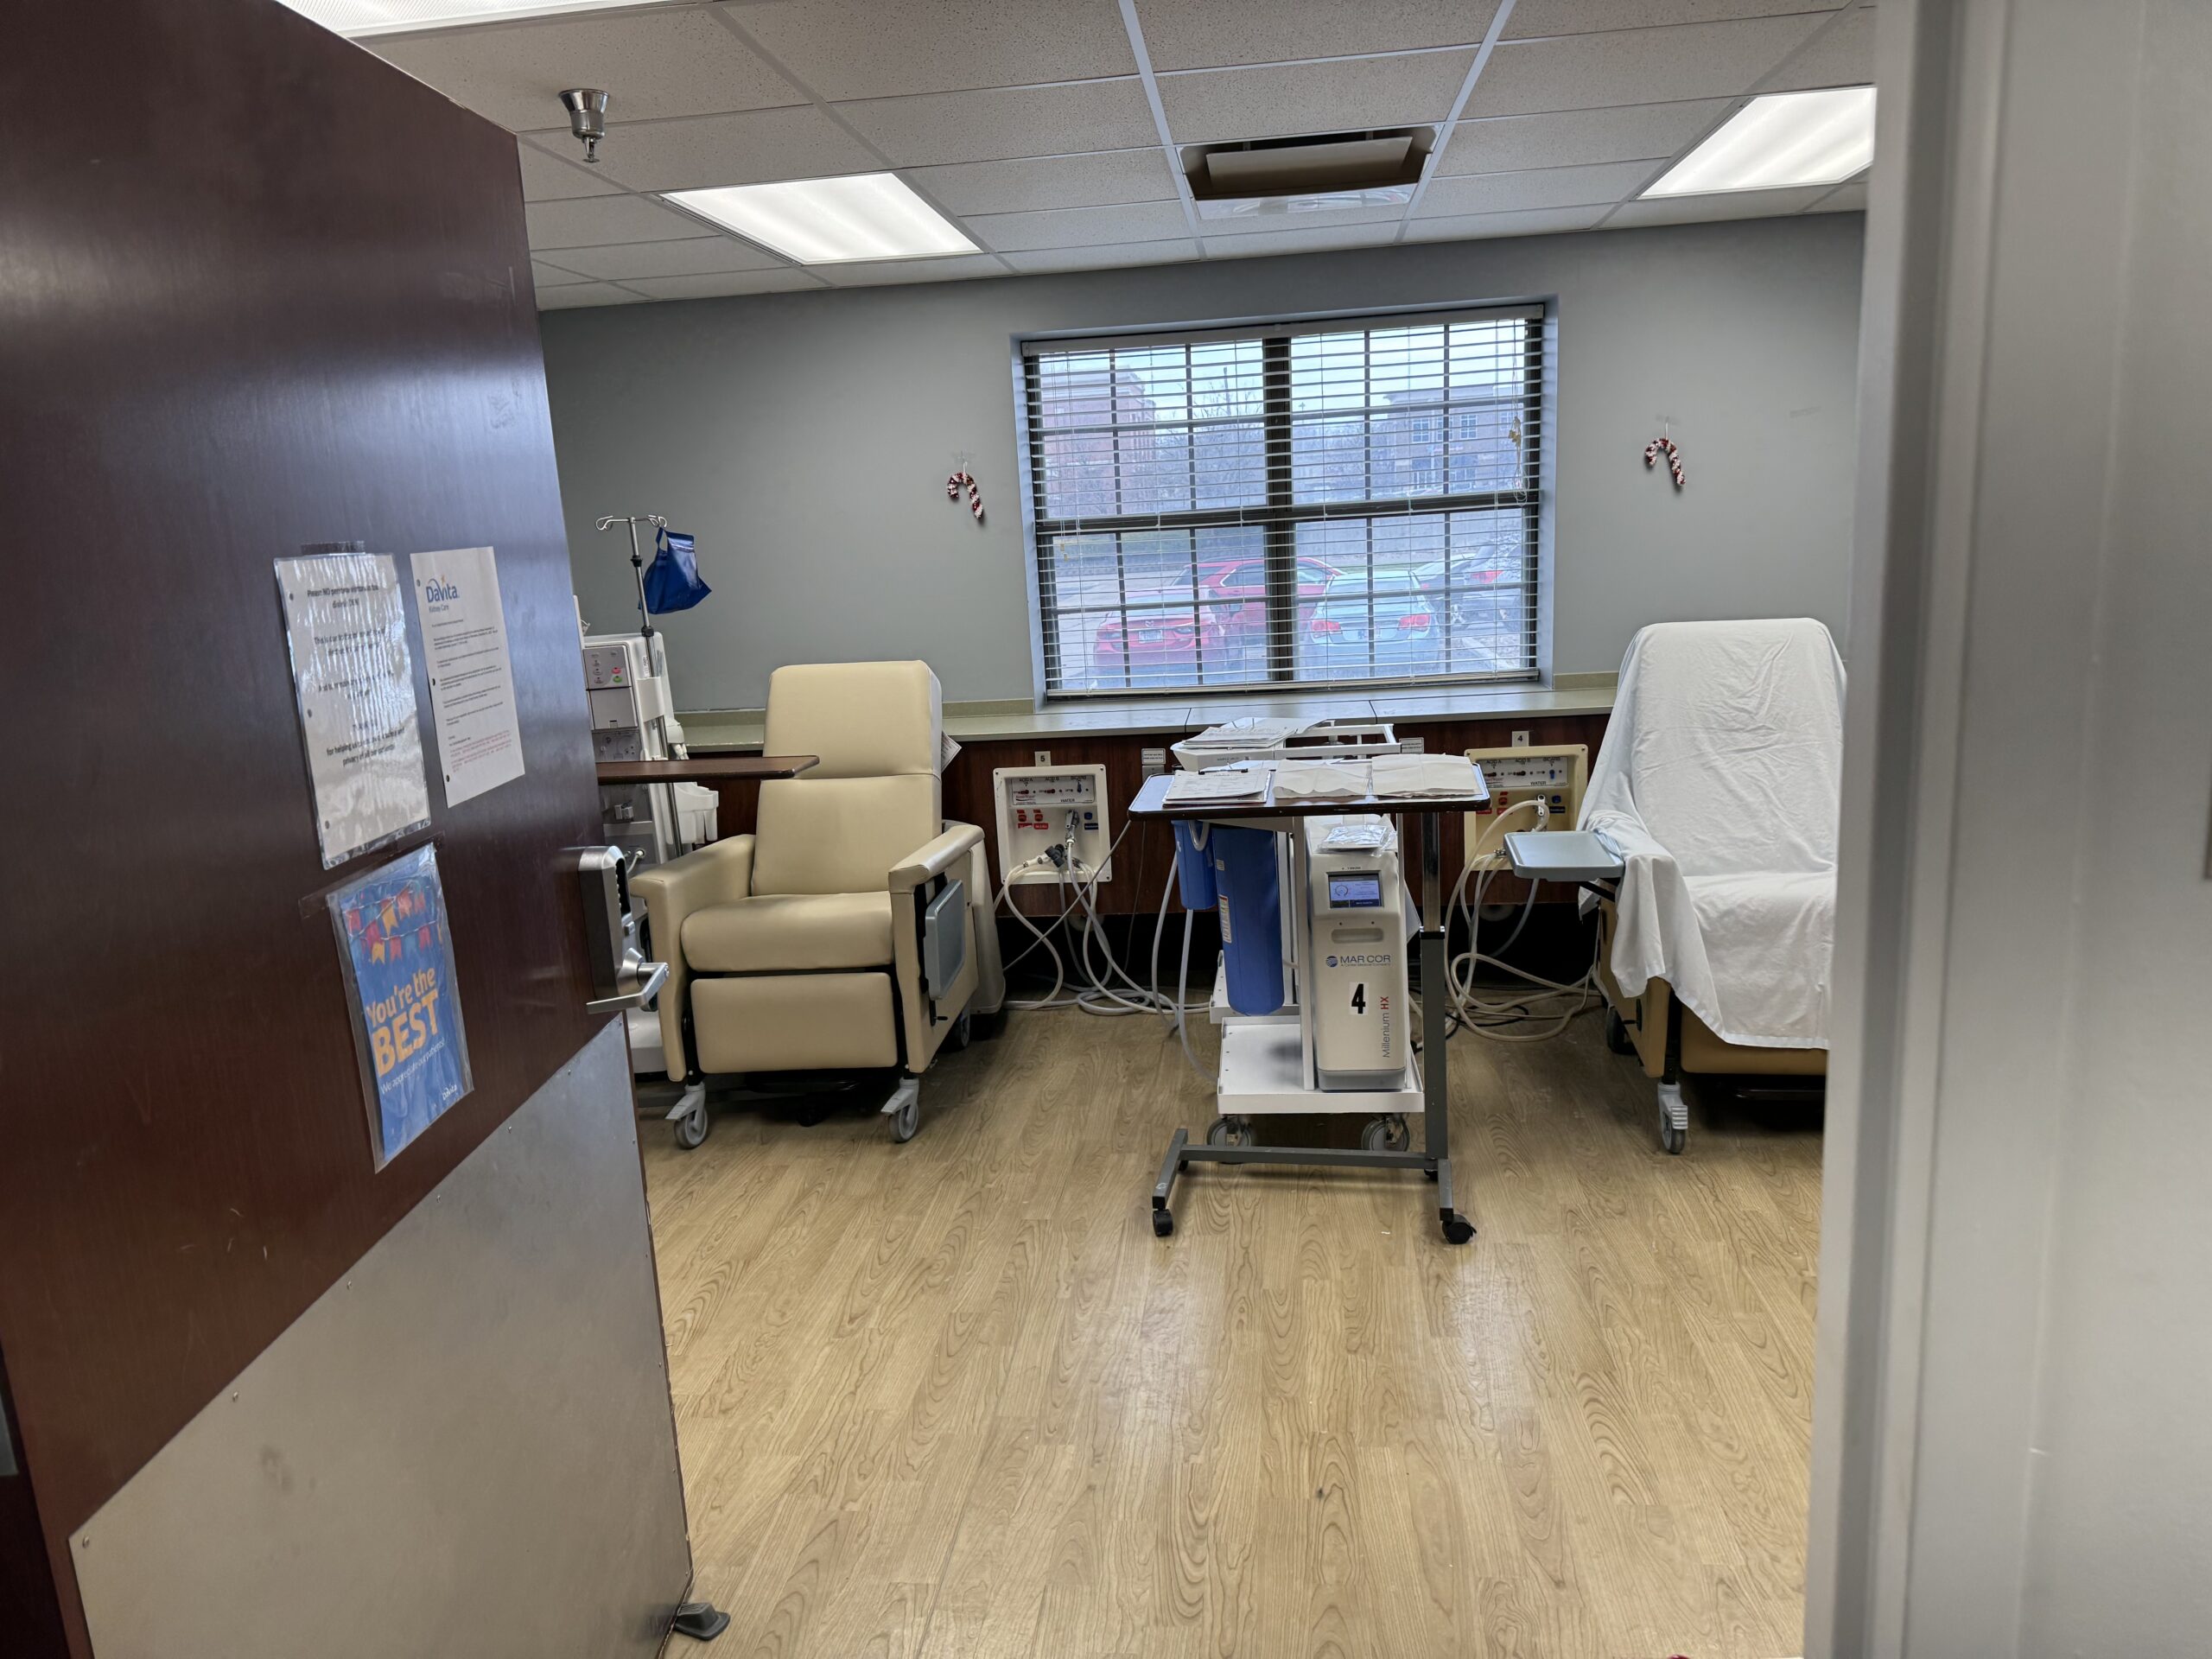
AEC-ME’s scope of work for this project included the assessment of mechanical, electrical, plumbing, and fire protection systems for the CarDon Carmel facility. There were limited-to-no MEP drawings available for the area of work. AEC-ME surveyed the area of work and made educated assumptions due to lack of documentation. The space includes four areas. In Area A, there will be heavy renovation to convert approximately 4,200 SF of existing areas into skilled nursing rooms and supporting space. Area B is the corridor, which will have a tile and lighting upgrade. Area C is dialysis space and has no work to be completed. Area C was an office that is being converted back into a patient room.